Get $3,848 Cash Back
3421 13 LINE, Bradford West Gwillimbury — listed at $1,539,000. Earn buyer cashback at closing. No catches, just more money in your pocket.
Welcome to this beautifully renovated 4+1 bedroom, 3.5 bathroom residence, where refined style, thoughtful updates, and exceptional versatility come together on over an acre of serene, private landscape.The main level showcases a stunningly renovated kitchen with contemporary finishes, flowing seamlessly into bright, open-concept living and dining spaces designed for both everyday living and effortless entertaining. Step outside onto the expansive composite deck and take in the peaceful surroundings, offering the perfect backdrop for morning coffee, summer gatherings, or quiet evenings under the stars.The fully finished ground level features a self-contained in-law suite with its own private entrance, providing an ideal space for extended family, guests, a nanny, or independent living.Outside, enjoy the privacy and tranquility of the expansive property, complete with a private hot tub and plenty of space to relax and entertain.Numerous updates add comfort and peace of mind, including newer windows, upgraded attic insulation, a high-efficiency tankless water heater, and a 200-amp electrical panel.Offering a sophisticated blend of modern finishes, functional living spaces, and a peaceful acreage setting, this exceptional property is a rare opportunity to enjoy space, privacy, and style-all in one remarkable home. (id:60164)
| Room | Level | Dimensions |
|---|---|---|
| Kitchen | Main level | 5.42 x 7.52 meters |
| Family room | Ground level | 6.33 x 3.59 meters |
| Dining room | Main level | 4.3 x 3.38 meters |
| Living room | Main level | 6.11 x 3.37 meters |
| Family room | Main level | 6.12 x 6.12 meters |
| Primary Bedroom | Second level | 3.36 x 4.28 meters |
| Bedroom 2 | Second level | 3.36 x 2.76 meters |
| Bedroom 3 | Second level | 2.77 x 2.76 meters |
| Bedroom 4 | Second level | 2.74 x 2.76 meters |
| Bedroom | Ground level | 5.51 x 3.08 meters |
| Kitchen | Ground level | 2.7 x 3.08 meters |
What are the ongoing costs beyond the mortgage?+
Budget for annual property taxes of $5,367, heating is heat pump, other. Always verify the latest figures with your agent before making an offer — these change yearly.
Is 3421 13 LINE a good fit for a growing family?+
With 5 bedrooms and 4 bathrooms, there's room for kids plus a guest room or home office. The 2-storey layout keeps living and sleeping areas separated.
How is the home heated? Is it efficient?+
Heating is heat pump, other. Ask for past utility bills to understand real heating costs.
Is there air conditioning?+
Yes — central air conditioning cooling is in place.
How is the space laid out across floors?+
This is a 2-storey single family. The 5 bedrooms and 4 bathrooms are typically split with living areas on the main floor and bedrooms above — confirm the exact layout during a showing.
Could this work as an investment property?+
The basement description mentions: Finished, Apartment in basement, Walk out, N/A, N/A. If it has a separate entrance, there may be rental income potential — but verify zoning and whether a legal second unit is permitted in Bradford West Gwillimbury before counting on it.
Ask About This Property
Nearby Places
Searching nearby places…
Similar listings
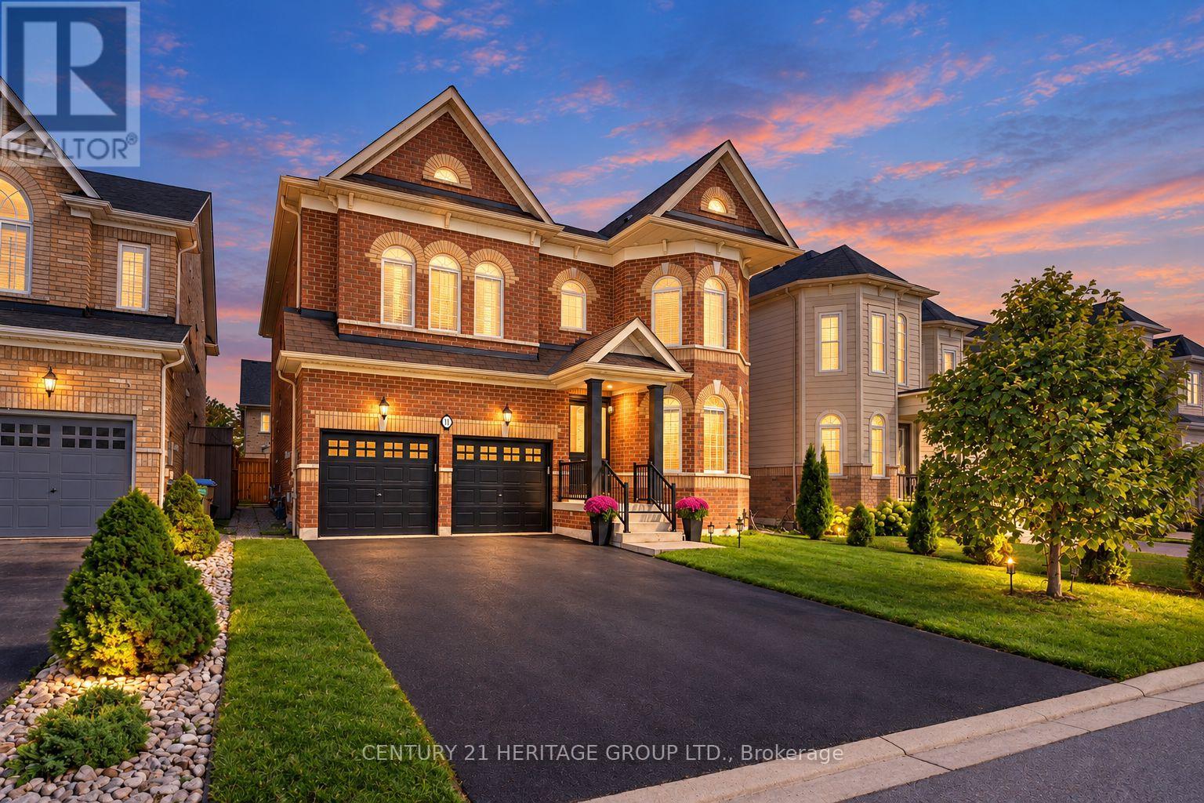
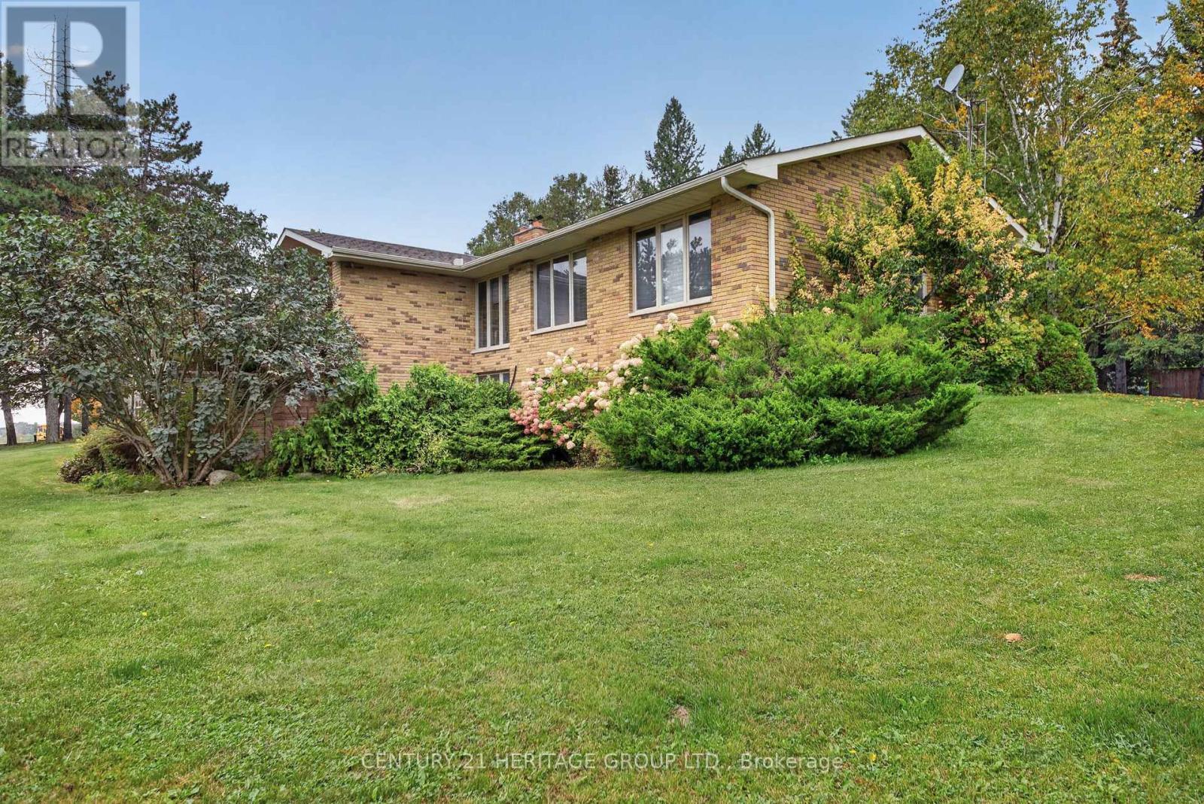
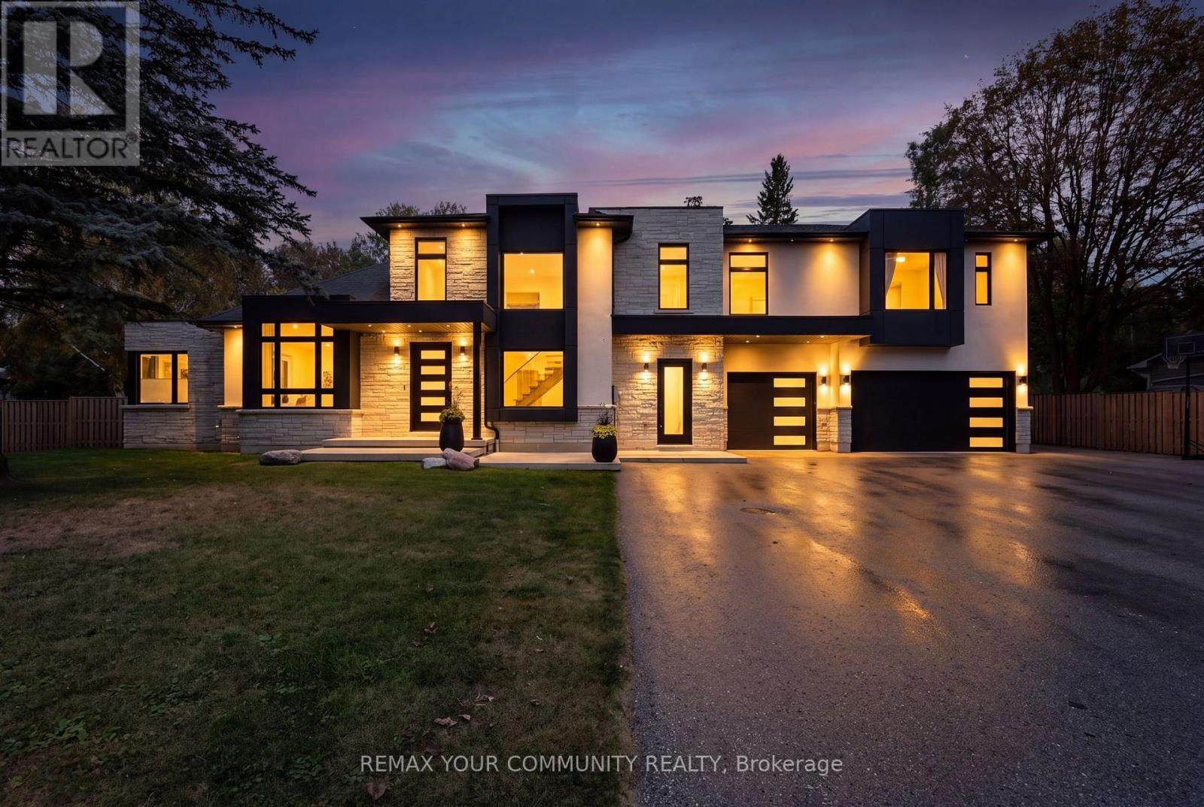
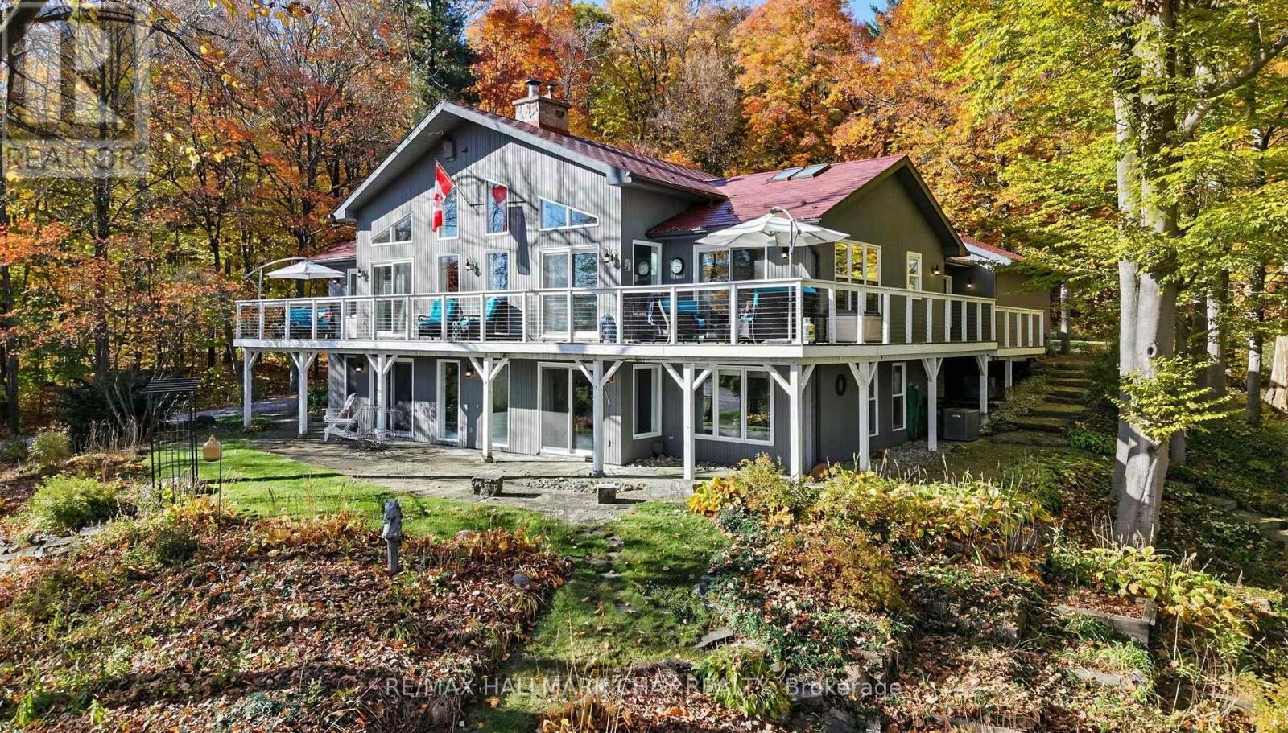

 For Sale151 days13
 For Sale87 days44
 For Sale80 days31
 For Sale45 days48

The listing data above is provided under copyright by the Canadian Real Estate Association. While the information is considered reliable, its accuracy is not guaranteed by the Canadian Real Estate Association or getsetsold.ca. Neither getsetsold.ca nor its affiliates make any representations or warranties, express or implied, regarding the accuracy or completeness of the information presented here.